Default sidemenu image
Search

Leave a Message

Thank you for your message. We will be in touch with you shortly.

Explore Our Properties

Property Description

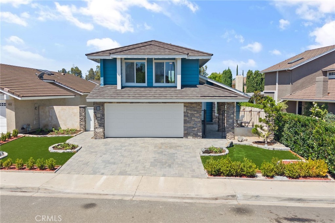
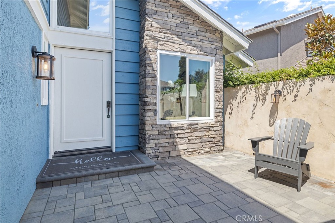
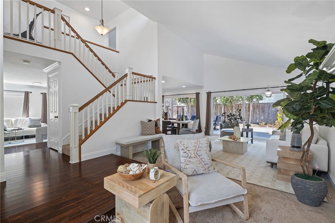
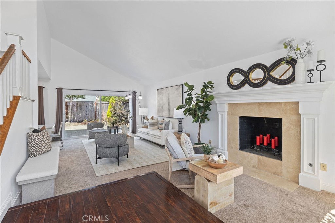
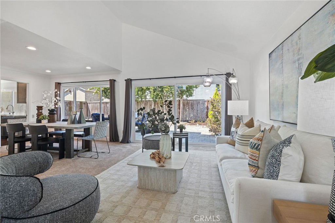
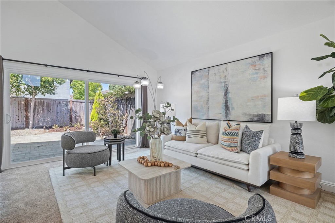
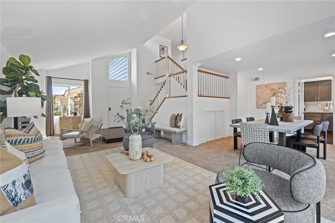
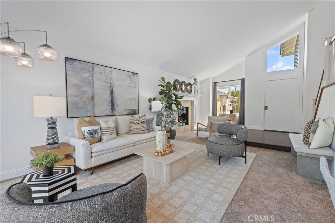
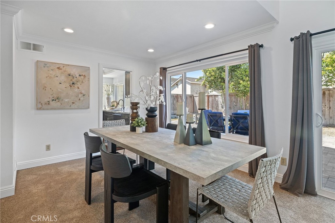
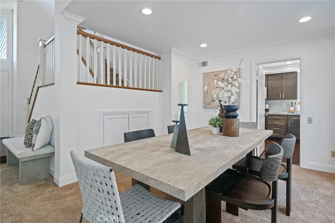
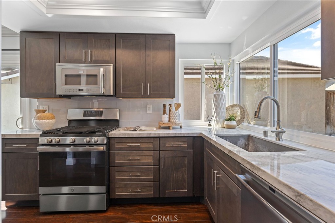
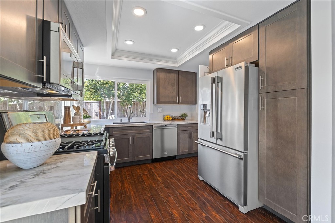
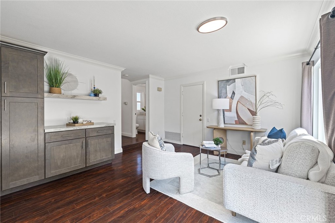
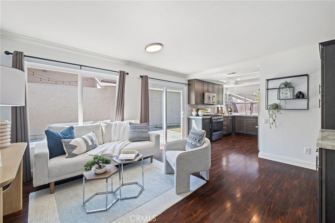
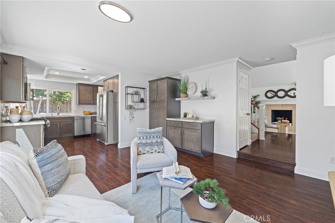
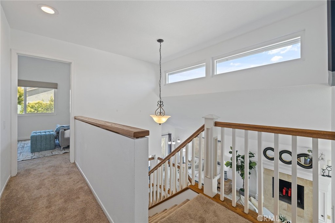
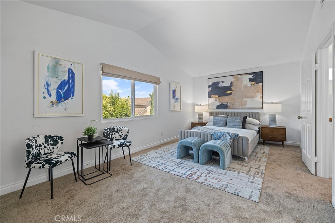
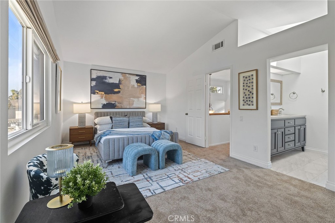
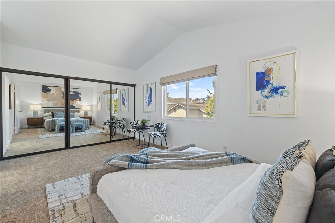
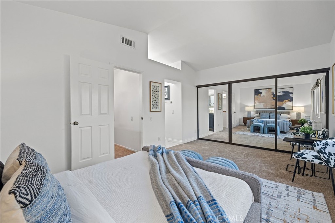
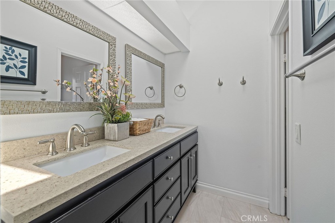
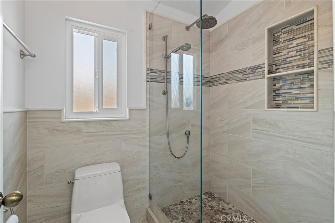
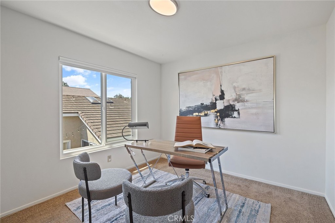
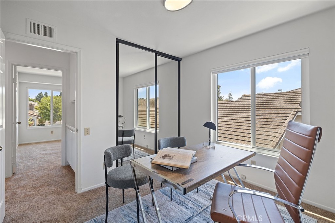
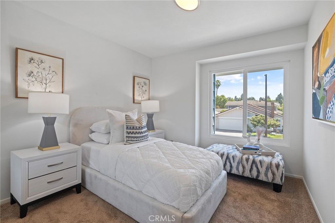
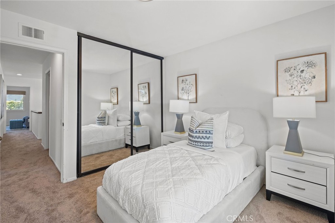
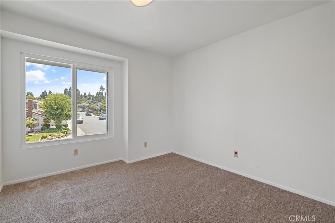
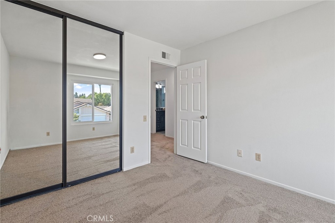
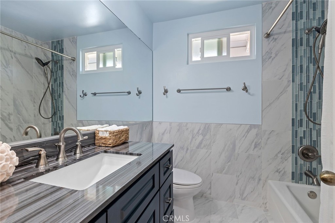
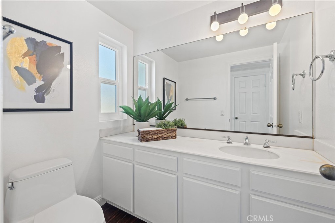
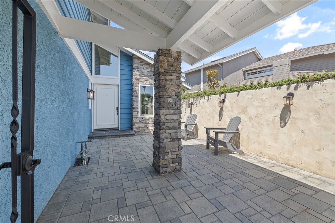
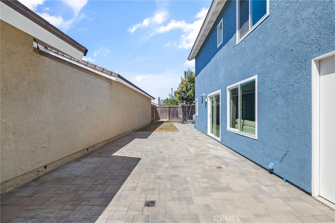
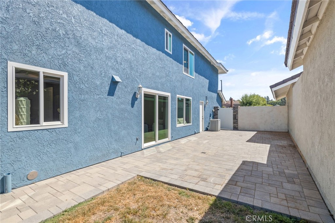
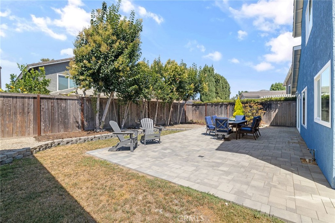
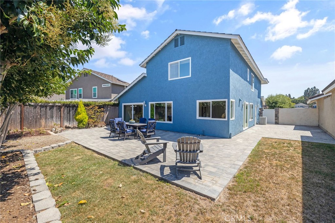
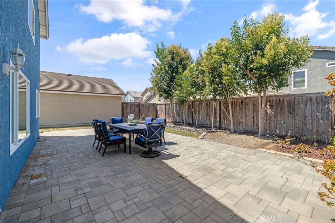
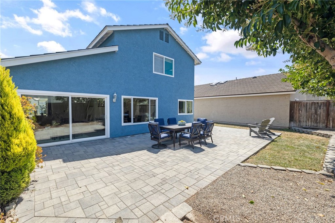
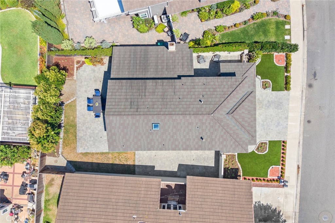
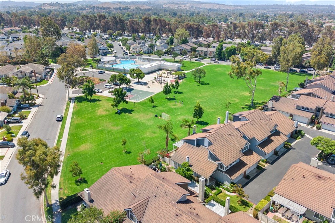
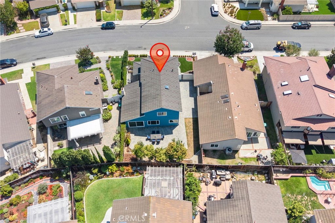
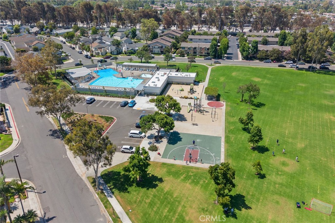
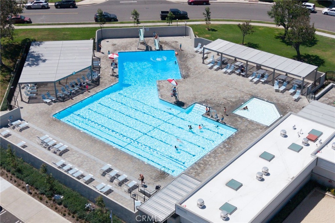
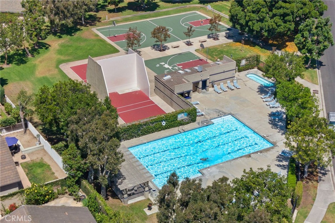
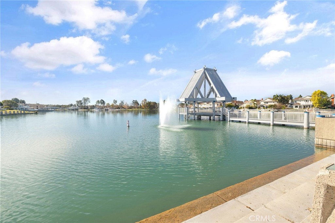
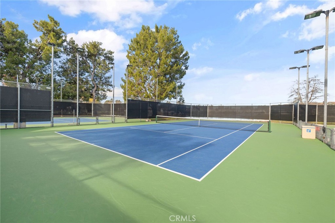
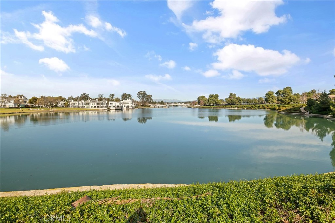
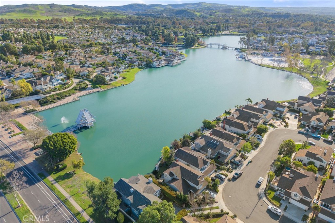
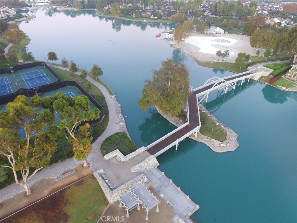
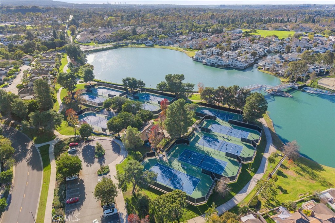
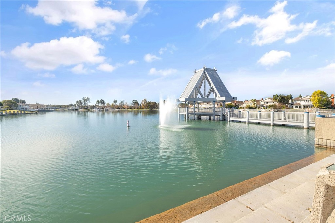
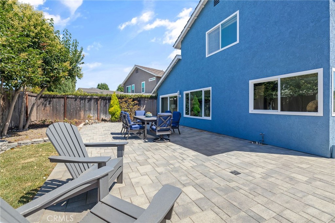
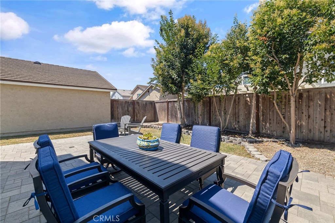
Welcome to 11 Halfmoon, a remodeled, turnkey home in Irvine's premier Woodbridge community. As you pull up, you are greeted by a gated front courtyard with a wrought iron door, architectural stone, and a smooth finish plaster that sets a sophisticated tone. Extensive system pavers flow seamlessly across the driveway, walkways, courtyard, sideyard, and backyard. Inside, the home offers multiple spacious living areas including a family room elevated by rich, elegant engineered wood flooring, alongside a formal living room and a formal dining room featuring brand new carpet. Energy efficient dual pane windows and sliding doors flood the entire home with natural light. The heart of the home is the gourmet kitchen. It comes fully equipped with elegant shaker style cabinetry, premium granite countertops, and stainless steel appliances. An adjacent breakfast nook features custom built in cabinetry that matches the kitchen design perfectly. Step through the sliding door to a massive sideyard, making indoor-outdoor entertaining effortless on this larger than average lot. The primary suite serves as a comfortable retreat with new carpet and a remodeled bath featuring a modern walk-in shower and a dual vanity with a granite counter. New carpet continues up the stairs and throughout the remaining three spacious bedrooms, which share a beautifully remodeled hallway bathroom with a soaking tub. Enjoy access to Woodbridge's world-class lakes, pools, tennis courts, and top-tier Irvine Unified schools.


Overview

Open House
7/19/2026 1:00PM - 5:00PM PDT
Property Status
For Sale
Lot Size
4,848 Sq.Ft.
MLS ID
OC26154245
Property Type
Residential
Year Built
1983

Features & Amenities

Neighborhood
Irvine
Architecture Styles
Traditional
View Description
Neighborhood
Stories
2
Garage Spaces
2.0
Water Source
Public
Utilities
Electricity Connected, Natural Gas Connected, Sewer Connected, Water Connected
Pool
Community, Association
Roof
Shingle
Lot Features
0-1 Unit/Acre, Back Yard, Front Yard, Garden, Lawn, Landscaped, Level, Yard
Parking
Concrete, Direct Access, Driveway, Garage, Garage Door Opener, Paved, On Street, Side By Side
Heat Type
Central
Air Conditioning
Central Air
Laundry Room
Washer Hookup, Gas Dryer Hookup, Laundry Closet, In Garage
Fireplace
Gas, Living Room
Appliances
Dishwasher, Freezer, Gas Oven, Gas Range, Gas Water Heater, Microwave, Refrigerator, Self Cleaning Oven, Water To Refrigerator, Water Heater, Dryer, Washer
Other Interior Features
Breakfast Bar, Breakfast Area, Crown Molding, Cathedral Ceiling(s), Separate/Formal Dining Room, Eat-in Kitchen, Granite Counters, High Ceilings, Open Floorplan, Recessed Lighting, All Bedrooms Up, Primary Suite
Sewer
Public Sewer
Substructure
Slab
Disability Features
Accessible Hallway(s)
HOA Amenities
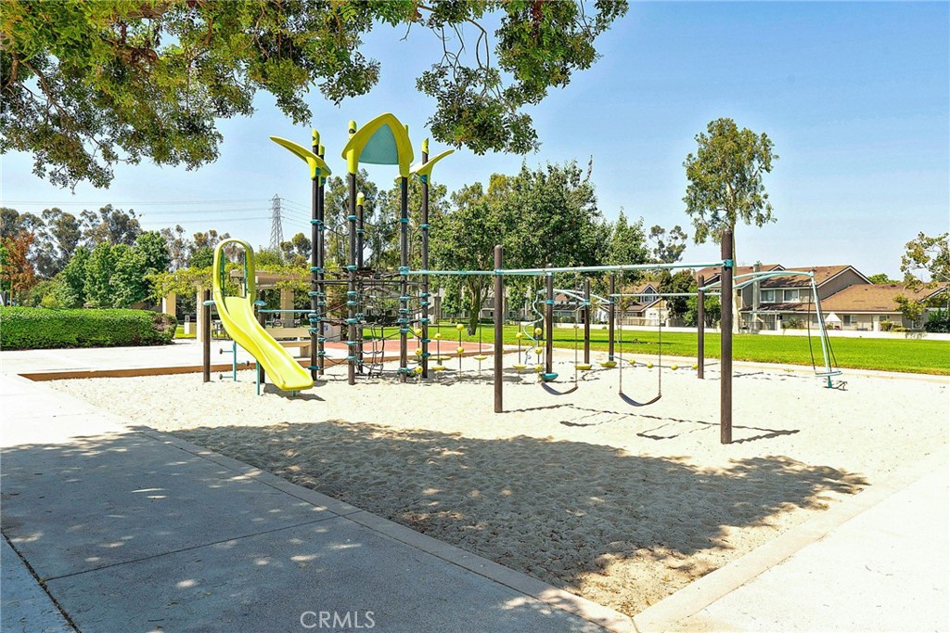
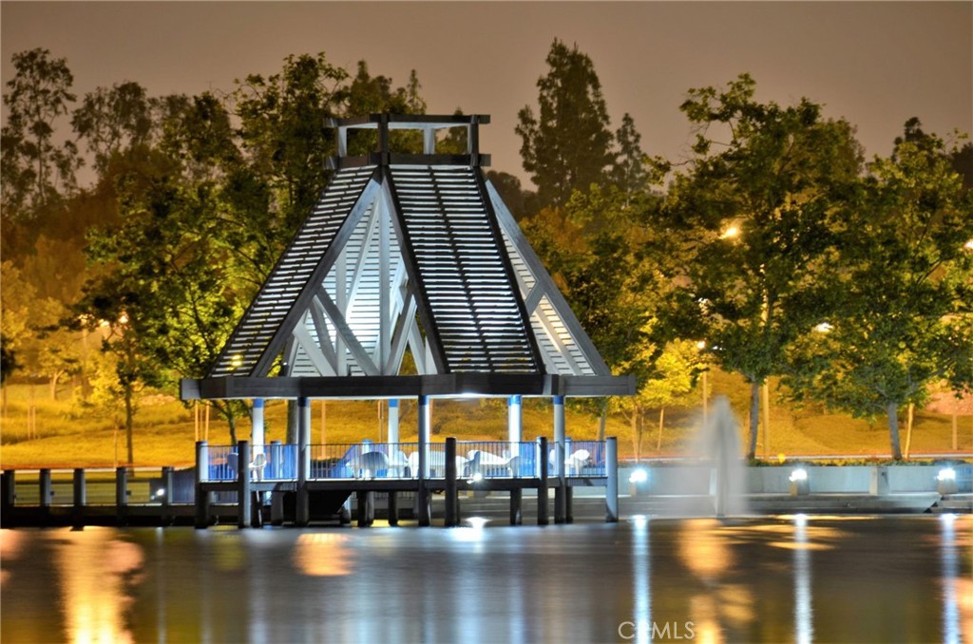
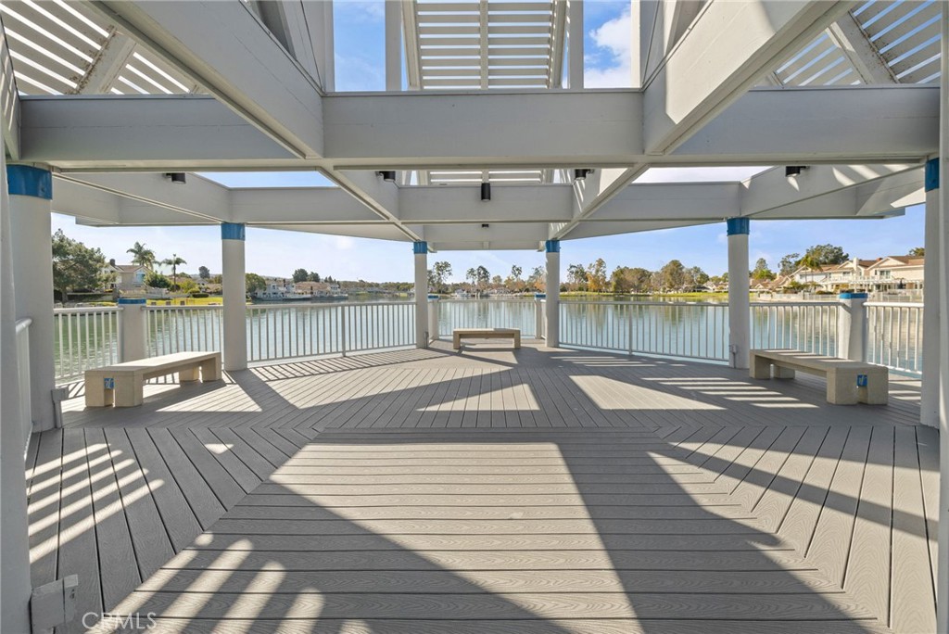
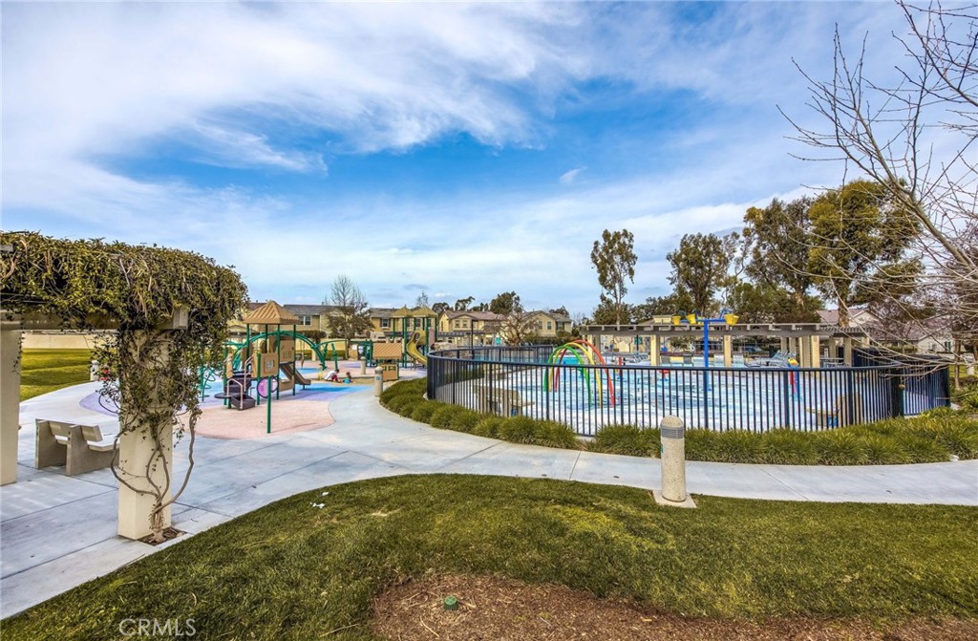
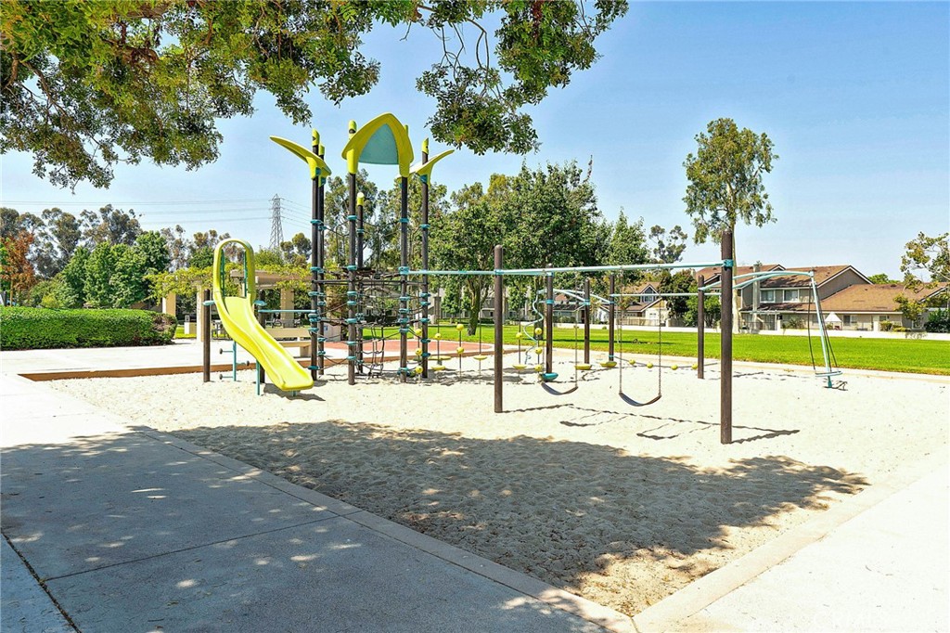
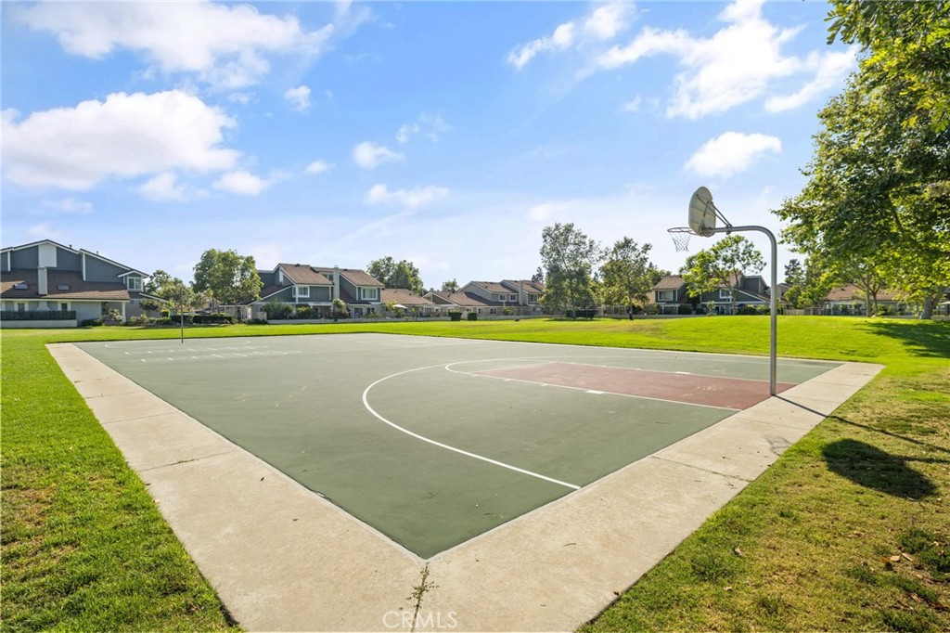
Clubhouse, Sport Court, Fire Pit, Outdoor Cooking Area, Barbecue, Picnic Area, Playground, Pickleball, Pool, Spa/Hot Tub, Tennis Court(s), Trail(s)
Security Features
Carbon Monoxide Detector(s), Smoke Detector(s)
Other Exterior Features
Lighting
Elementary School
Meadowpark
Middle School
South Lake
High School
Woodbridge
School District
Irvine Unified
Sales Price
$1,800,000
HOA
$157/mo

Downloads

11 Halfmoon

Schedule a Tour

I would love to help you see this beautiful home! As a full-service brokerage, we can help you tour. Please submit an offer, and answer questions about the buying process.
Thank you

for your interest in 11 Halfmoon, Irvine, CA 92614

11 Halfmoon
Navigate

11 Halfmoon
explore in 3d

Mortgage Calculator

Estimate your monthly mortgage payment, including the principal and interest, property taxes, and HOA. Adjust the values to generate a more accurate rate.
$0,000 Your Payment 20 15 65
$0,000 Your Payment

I'm Interested In

11 Halfmoon

or Contact

Follow Us On Instagram